4317 Kismet W Pkwy, Cape Coral, FL 33993
- $650,000
- 3
- BD
- 3
- BA
- 1,931
- SqFt




- List Price
- $650,000
- Listing Price
- $650,000
- Days on Market
- 1
- MLS#
- 226038147
- Bedrooms
- 3
- Bathrooms
- 3
- Living Sq. Ft
- 1,931
- Land SqFt
- 3,898
- Lot Size
- 10,018
- Approx. Lot Size
- 80 x 80 x 125 x 125
- Property Class
- Single Family Residential
- Building Design
- Single Family Residence
- Status Type
- New Construction
- Status
- ACTIVE
- County
- Lee
- Region
- CC43 - Cape Coral Unit 58,59-61,76,
- Development
- Cape Coral
- Subdivision
- Cape Coral
Property Description
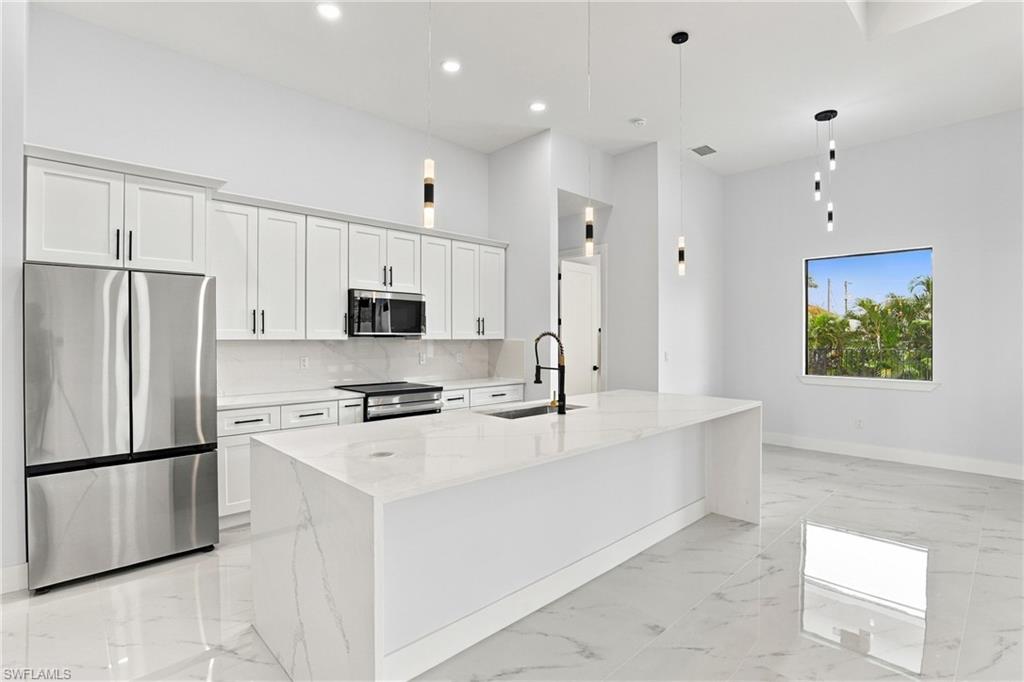
Discover this beautifully crafted, newly constructed pool home, tucked away on a quiet cul-de-sac with peaceful water views. Featuring 3 bedrooms, 3 bathrooms, and a den complete with a closet and pocket doors for easy conversion into a fourth bedroom, this home combines high ceilings and carefully selected finishes with a layout designed for comfortable living. The primary suite offers a soaking tub, a walk-around shower, and spacious his-and-hers walk-in closets with custom shelving. A secondary bedroom features its own private full bathroom, ideal for guests. Two of the bedrooms also offer glimpses of the water. Step outside to your private saltwater pool and fully equipped outdoor kitchen, perfect for entertaining or unwinding in the Florida sunshine. Additional features include impact-resistant windows and doors, keypad entry, a three-car garage with epoxy flooring, an automatic sprinkler system, and a laundry room complete with a sink, cabinetry, and an included washer and dryer. Thoughtful craftsmanship and inviting outdoor spaces make this home a standout!
Additional Information
- Tax Amount
- $1,172
- Tax Year
- 2025
- Year Built
- 2026
- Garage Spaces
- 3
- furnished
- Unfurnished
- Pets
- No Approval Needed
- Amenities
- None, Non-Gated
- View
- Canal
- Boat Access
- None
- Waterfront Description
- None
- Pool
- Yes
- Pool Description
- In Ground
- Lot Description
- Cul-De-Sac, Regular
- Lot Size
- 0.23
- Construction
- Concrete Block, Stucco
- Parking
- Garage Door Opener, Attached
- Roof
- Shingle
- Flooring
- Tile
- Windows
- Impact Resistant, Impact Resistant Windows
- Exterior Features
- Grill - Other, Outdoor Kitchen, Sprinkler Auto
- Water
- Well
- Sewer
- Septic Tank
- Cooling
- Central Electric
- Irrigation
- Well
- Interior Features
- Great Room, Split Bedrooms, Den - Study, Family Room, Built-In Cabinets, Custom Mirrors, Pantry, Vaulted Ceiling(s), Walk-In Closet(s)
- Equipment/Appliances Included
- Cooktop, Dishwasher, Disposal, Dryer, Freezer, Range, Refrigerator, Refrigerator/Freezer, Refrigerator/Icemaker, Washer
- Dining Description
- Eat-in Kitchen, Formal
- Kitchen
- Kitchen Island, Pantry
- Master Bath Description
- Dual Sinks, Separate Tub And Shower
How much is your home worth?
...get instant property value now!
Mortgage Calculator
Courtesy of Orchid Realty International
The data relating to real estate for sale on this limited electronic display comes in part from the Southwest Florida MLS Listing Service. Properties listed with brokerage firms other than our company are marked with the BR Program Icon or the BR House Icon and detailed information about them includes the name of the Listing Brokers. The properties displayed may not be all the properties available through the BR Program. The source of this real property information is the copyrighted and proprietary database compilation of the participating Southwest Florida MLS organizations and is Copyright 2026 Southwest Florida MLS organizations. All rights reserved. The accuracy of this information is not warranted or guaranteed. This information should be independently verified if any person intends to engage in a transaction in reliance upon it. Some properties that appear for sale on this limited electronic display may no longer be available. Data last updated .